Single Family for Sale: 134 Rosebrook Drive, Hazelwood, MO 63031 SOLD
3 beds
2 full, 1 half baths
2,458 sqft
$357,000
$357,000
134 Rosebrook Drive, Hazelwood, MO 63031 SOLD
3 beds
2 full, 1 half baths
2,458 sqft
$357,000
Remove from
Favorites
Add to
Favorites
Add to
Trip Map
Hide Share or
Email
Selling Price: $357,000
Original List Price: $350,000
Sold at 102.0% of list price
Sold Date: 07/24/2026

Type Single Family
Style 2 Story
Architecture Colonial, Traditional
Beds 3
Baths 2 full, 1 half baths
Total Living Area 2,758 sqft
Square Footage 2,458 sqft
Garage Spaces 2
Lot Size 0.23 acres
Year Built 1987
Assoc Fee $450
Assoc Fee Paid Annually
Taxes Paid $4,802

City Hazelwood
Area 48 - Hazelwood West
County St. Louis
School District Hazelwood
Subdivision Riverwood Estates

MLS 26005659
Status Closed
DOM 47 days
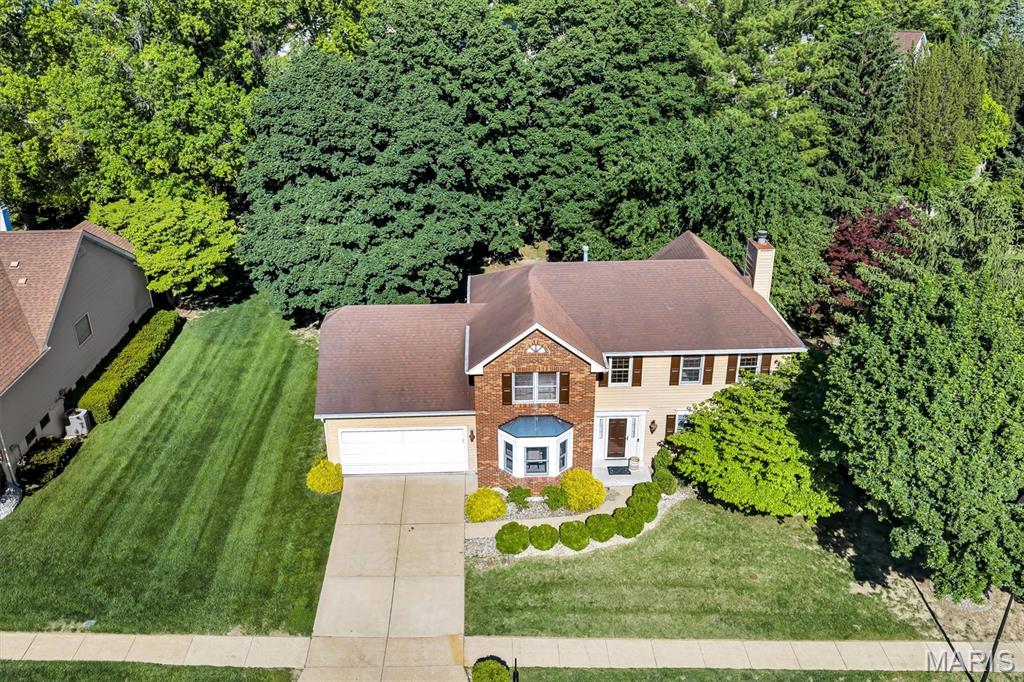
134 Rosebrook Drive in Riverwood Estates delivers the kind of upgrade move-up buyers hope to find but rarely do — a beautifully updated, truly move-in-ready 2-story with the space, layout, and backyard setting that fits the rhythm of busy family life. From the moment you step inside, the fresh paint, brand new LVP flooring throughout the main floor, and completely renovated kitchen create a home that feels current, clean, and welcoming without sacrificing the warmth of an established neighborhood. The heart of the home is the redesigned kitchen featuring brand new cabinetry, countertops, fixtures, new appliances, and a sleek downdraft cooktop that keeps the space open for conversation while meals are being prepared. Just beyond, the deck becomes an extension of everyday living — morning coffee before the kids wake up, summer dinners outside, weekend grilling, and evenings overlooking the backyard’s private, tucked-away feel. The traditional center hall floor plan gives everyone room to spread out while still feeling connected. The family room fireplace creates the cozy gathering spot every family wants during colder months, while the partially finished basement offers valuable flex space for a playroom, movie nights, workout area, or hobby space. Upstairs, all bedrooms feature brand new carpet, including the spacious primary suite with a walk-in closet and bonus office or sitting area — ideal for remote work, homework stations, nursery space, or simply a quiet retreat at the end of the day. Located in Riverwood Estates within the Hazelwood West School District, this home also puts recreation close to home with Koch Park Aquatic Center less than 2 miles away and White Birch Bay Aquatic Center just under 3 miles away — perfect for keeping summers active and memorable. With 2,458 square feet above grade, timeless curb appeal, major updates already completed, and a location in an established subdivision where mature trees and neighborhood pride still matter, this is the kind of home buyers wait for. Schedule your showing before someone else claims it for their next chapter.

Room Features

Basement Description 9 ft + Pour

Lot & Building Features

Appliances Wall Oven, Double Oven, Electric Cooktop, Microwave, Dishwasher
Assoc Fee $450
Assoc Fee Paid Annually
Construction Concrete
Cooling Central Air, Ceiling Fan(s)
Heating Natural Gas, Forced Air
Interior Decor Natural Woodwork, Laminate Counters, Crown Molding, Center Hall Floorplan, Entrance Foyer, Custom Cabinetry, Eat-in Kitchen, Pantry, Separate Dining, Special Millwork, Walk-In Closet(s)
Sewer Public Sewer
Tax Year 2025
Taxes Paid $4,802
Water Public
Windows And Doors Wood Frames, Insulated Windows
Fireplaces 1

Community and Schools

Elementary School Russell Elem.
Junior High School West Middle
Senior High School Hazelwood West High

Price History of 134 Rosebrook Drive, Hazelwood, MO

Date Name Price Difference
Coming Soon Listing Price $357,000 N/A
*Information provided by REWS for your reference only. The accuracy of this information cannot be verified and is not guaranteed.

Map of 134 Rosebrook Drive, Hazelwood, MO

Location Map Street View
Photo of Tamara Union
Direct: 314-625-6301
Office
5494 Brown Rd Ste 113
Hazelwood, MO 63042
314-838-8661
Listed by MORE, REALTORS, Sandie Hea
Sold by Coldwell Banker Realty - Gundaker, Aarin Booker
Maris

Listing Last updated . Some properties which appear for sale on this web site may subsequently have sold or may no longer be available. Walk Score map and data provided by Walk Score. Google map provided by Google. Bing map provided by Microsoft Corporation.

All information provided is deemed reliable but is not guaranteed and should be independently verified.

Listing information courtesy of: MORE, REALTORS

Listings displaying the MARIS logo are courtesy of the participants of Mid America Regional Information Systems Internet Data Exchange

Maris

Listing data and photos provided MARIS and distributed by MLS GRID. Member Participants (and their affiliated licensees, if applicable) shall indicate on their websites that IDX information is provided exclusively for consumers’ personal non-commercial use, that it may not be used for any purpose other than to identify prospective properties consumers may be interested in purchasing, that the data is deemed reliable but is not guaranteed by MLS GRID, and that the use of the MLS GRID Data may be subject to an end user license agreement prescribed by the Member Participant’s applicable MLS if any and as amended from time to time. MLS GRID may, at its discretion, require use of other disclaimers as necessary to protect Member Participant, and/or their MLS from liability. Based on information submitted to the MLS GRID. All data is obtained from various sources and may not have been verified by broker or MLS GRID. Supplied Open House Information is subject to change without notice. All information should be independently reviewed and verified for accuracy. Properties may or may not be listed by the office/agent presenting the information.